Shop pack: eleven factory documents from one design
When a customer says yes, the design already holds every board, edge and fitting. Wardrobe Studio now prints them for the workshop: a cut list for the saw, labels for the boards, a bench card for each unit and a step-by-step guide for the fitting team.
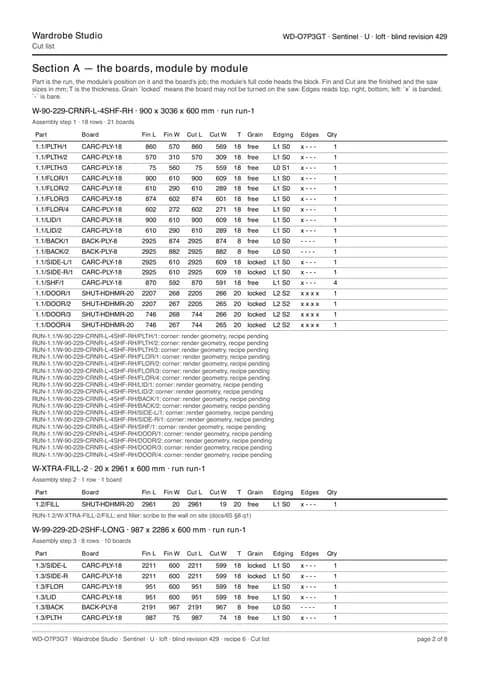
- Cut list
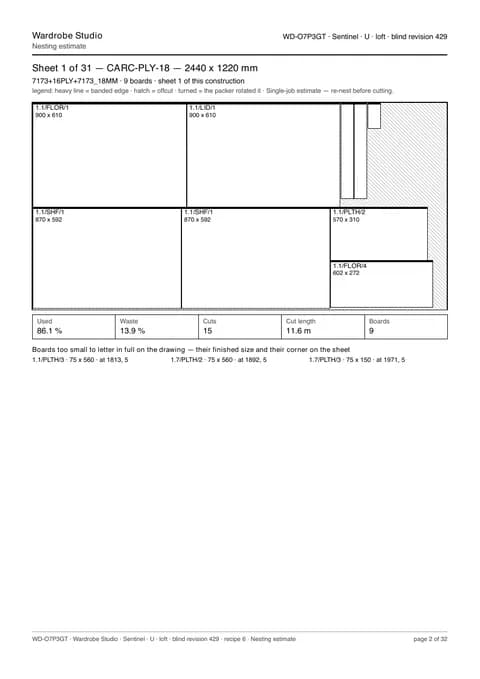
- Nesting
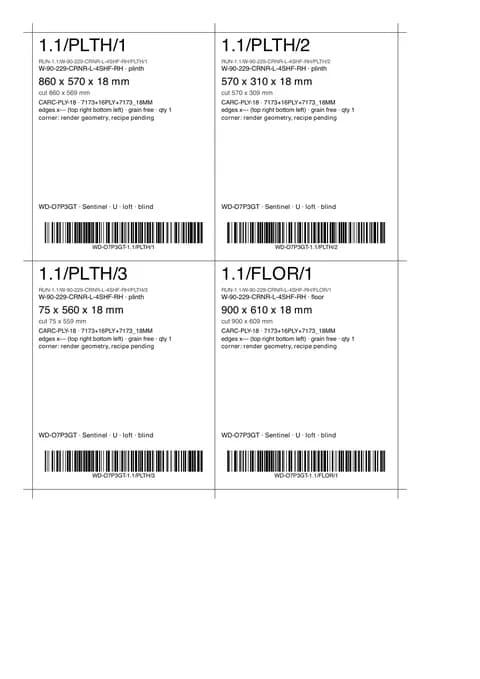
- Labels
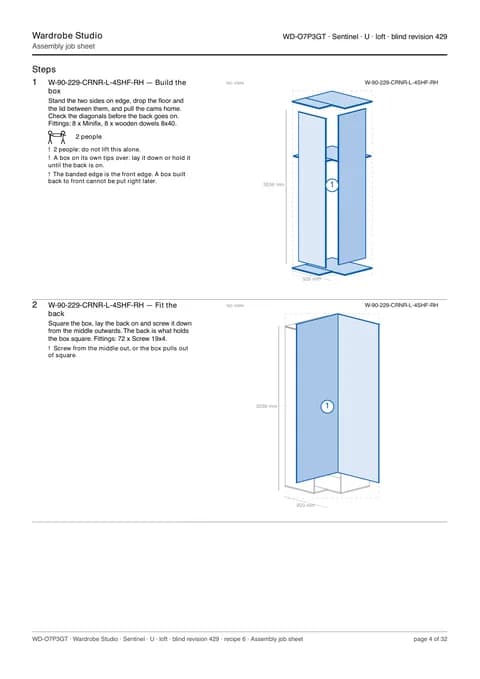
- Job sheet
- Install guide
What is in the pack
- Cut list
- PDF and a CSV in Palette CAD columns
- Nesting estimate
- sheets, yield and the boards that fit no sheet
- Hardware schedule
- PDF and CSV, one bag per unit
- CNC drawing
- R12 DXF and a CSV part list
- Labels
- 80 × 100 mm, one per board, with a barcode
- Assembly job sheet
- one bench card per unit, with exploded steps
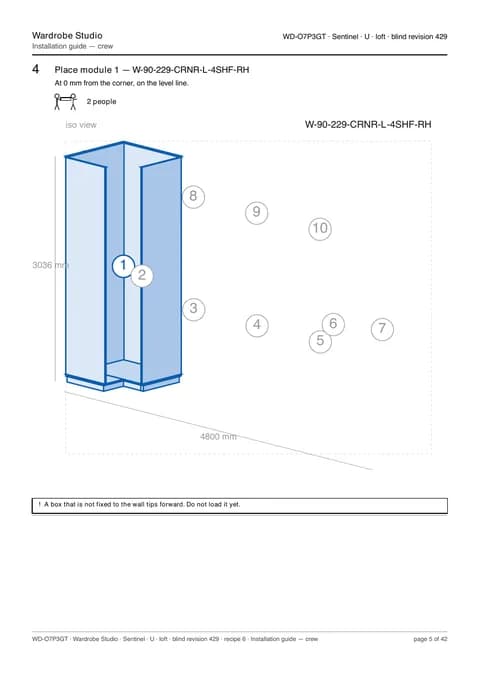
- Installation guide
- two versions: crew and fitter
How to send it
Open the design and choose Factory › Shop link. The workshop gets one page with all eleven files. The link works for 7 days and you can turn it off at any time. The pack never shows a price, and names are removed.
What is still provisional
The sizes come from a construction recipe: board sandwiches, edge rules, hinge counts. The factory has not signed every rule yet, so each document marks the ones that are open: 61 today. The nesting sheet is an estimate for one job, not a cutting plan. And the barcodes still need a test with a real scanner.
Using the shop pack in your factory? Tell us which rule is wrong for you and we change the recipe, not the drawing.
The quote stays separate. At the sample rates, this design has a ₹ 2,84,436 subtotal for its priced lines, with two corner units on quote. That is an indicative estimate. The workshop pack contains no prices.
One design, in numbers
- 12modules
- 123boards to cut
- 31sheets, 75.2 % used
- 51installation steps, 12 for two people
Sample export, 23 September 2026: a U-shaped wardrobe with a 4,800 mm back wall and a loft over that wall. The cut list has 93 rows. These figures describe this design only.