Changelog
Updates to the planner, the website planner and the factory documents: what changed, and what still needs checking.
- Planner
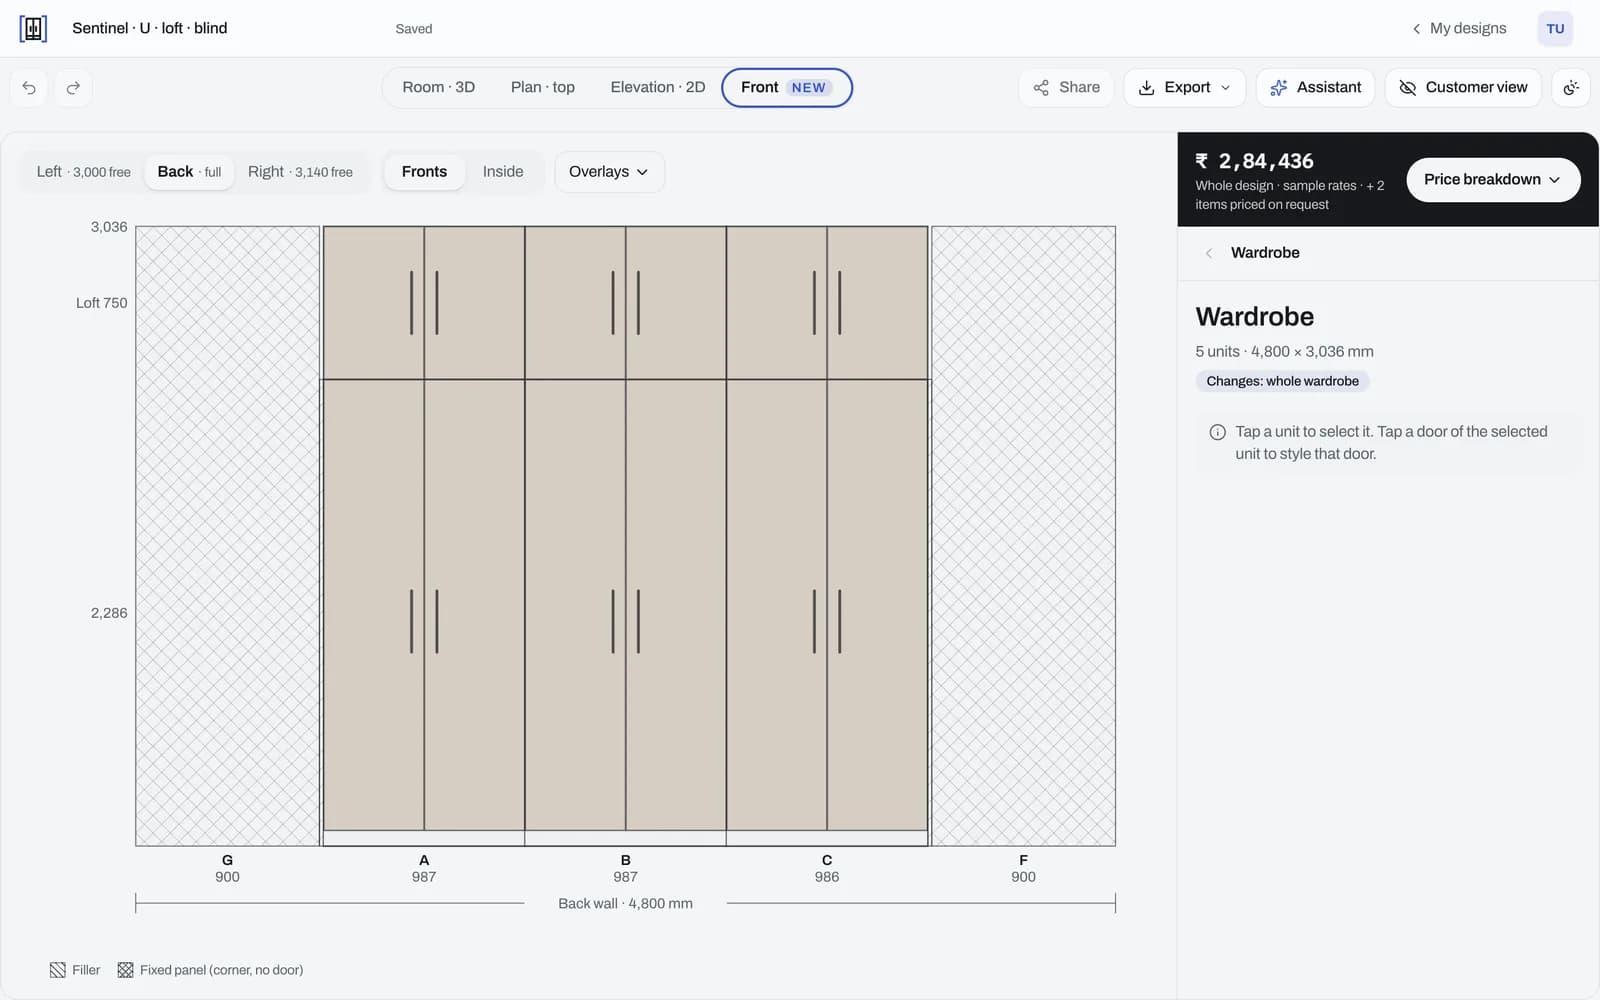
Front view and the Calm look
In the Front view, select a unit, then a door, and use “Apply to all doors” to repeat the choice. The planner also has a Calm look, alongside Simple and Photoreal.
- Doors
Framed-glass and moulded-panel shutters
Hinged doors now take framed-glass and moulded-panel shutter styles, modelled on Palette CAD shutter families.
- Planner
A prompt for a room photo from your design
Export two pictures from the planner and a written prompt, then paste them into an image model yourself for a room photo that keeps the wardrobe's shape. The planner does not make the photo for you.
- Website planner
The assistant on your website
Homeowners can ask wardrobe questions and ask for changes in the website planner. Guard rails keep it on wardrobes, and it cannot see your rate card.
- Planner
Two-door modules, fillers and fit to wall
Two-door modules, fillers and fit-to-wall sizing, with a 75 mm plinth and a 750 mm loft.
- Factory
Shop pack: eleven factory documents from one design
Cut list, nesting estimate, hardware schedule, CNC drawing, labels, job sheet and installation guides from one design, sent to the workshop with one link.
Read the article