Last reviewed
Wardrobe internal layout: what fits inside each cabinet
Plan the inside around what you hang. Shirts need about 3 ft (920 mm) of free height. Jackets and short coats need about 3 ft 6 in (1070 mm). Long dresses and lehengas need about 5 ft 3 in (1600 mm). Drawers and shelves share the height that is left. Keep the top drawer below shoulder height.
Hanging heights
Hanging heights, drawn to the same scale. Clothes drawn to proportion, not to size.
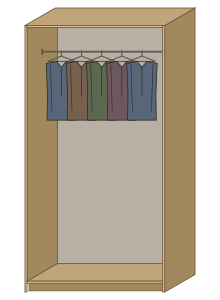
Short hanging
Needs about 3 ft (920 mm).
Shirts, tops, folded trousers.
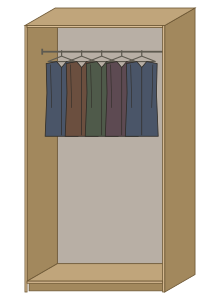
Long hanging
Needs about 3 ft 6 in (1070 mm).
Jackets, blazers and short coats.
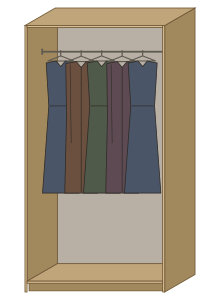
Extra-long hanging
Long dresses and lehengas need about 5 ft 3 in (1600 mm).
Long coats, long dresses, gowns, lehengas, sherwanis.
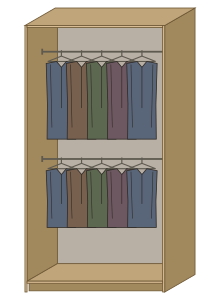
Double hanging
Needs about 6 ft (1840 mm).
Two rows of shirts.
Which layouts fit your wardrobe height
Each one is drawn to the same scale inside one cabinet. The top space takes whatever height is left.
Drawn inside one cabinet of our example wardrobe, to one scale.
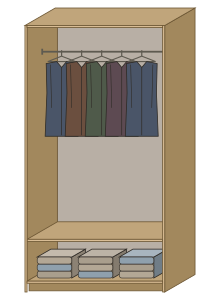
Long hanging + shelf
At about 6 ft 11 in wardrobe height, this layout fits.
At 7 ft 6 in wardrobe height, this layout fits.
At about 7 ft 10 in wardrobe height, this layout fits.
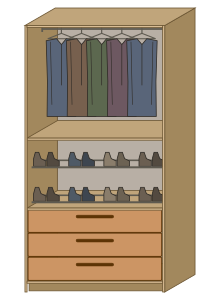
Short hanging + drawers
At about 6 ft 11 in wardrobe height, this layout does not fit.
At 7 ft 6 in wardrobe height, this layout fits.
At about 7 ft 10 in wardrobe height, this layout fits.
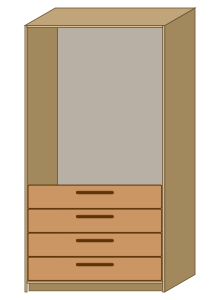
Drawer tower
At about 6 ft 11 in wardrobe height, this layout fits.
At 7 ft 6 in wardrobe height, this layout fits.
At about 7 ft 10 in wardrobe height, this layout fits.
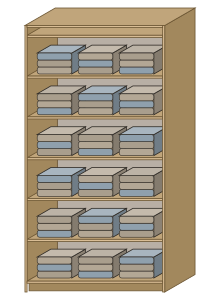
Shelf tower
At about 6 ft 11 in wardrobe height, this layout does not fit.
At 7 ft 6 in wardrobe height, this layout fits.
At about 7 ft 10 in wardrobe height, this layout fits.
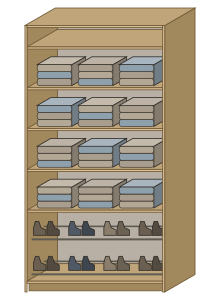
Shoe rack + shelves
At about 6 ft 11 in wardrobe height, this layout does not fit.
At 7 ft 6 in wardrobe height, this layout fits.
At about 7 ft 10 in wardrobe height, this layout fits.
Not sure which layout? Choose by what you own
Five layouts, who each one suits, and what to avoid.
Shelves, drawers and the rail
Keep the top drawer below shoulder height, so you can see into it. Example: our planner keeps the top drawer front no higher than about 3 ft 7 in (1100 mm), so you can see into it.
The rail height depends on what sits under it. Example: over one shelf, the rail sits about 6 ft 6 in (1986 mm) up.
Over drawers and a shoe rack, it sits about 7 ft 2 in (2181 mm) up in our example.
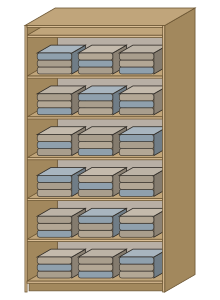
Shelves
Shelves sit about 1 ft 2 in (350 mm) apart in our planner.
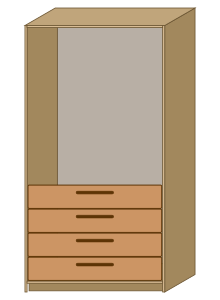
Drawers
Drawer fronts come in four heights, from about 6 in (150 mm) to about 1 ft (300 mm).
Examples: a child and an older person
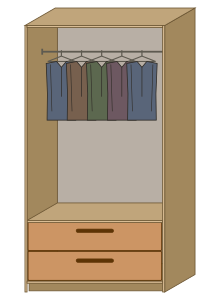
A child
A child needs drawers they can reach. Example from our planner: short hanging over 2 drawers. The drawers end about 2 ft (605 mm) up.
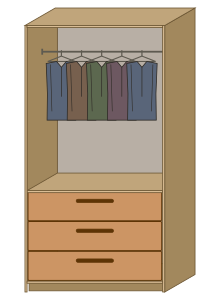
An older person
An older person should not bend low or reach high. Example from our planner: short hanging over 3 drawers. The drawers end about 2 ft 10 in (861 mm) up.
Choose your layout
Know the heights? Pick the layout that fits what you own, then check your wall.
For wardrobe makers
Every hanging height is one sum: 50 mm to lift a hanger off the rail, the hanger drop, the garment, and a small clearance.
Inside heights: 1989 mm in a 2100 mm wardrobe, 2175 mm in a 2286 mm one, 2289 mm in a 2400 mm one.
A couple on a 12 ft wall gets 4 cabinets from our planner. The first person's are long hanging over 1 shelf with a tie rack and a belt rack, and short hanging over 3 drawers. The second person's mirror them, with a pull-out tray.
A pull-down rail (pull-down lift) needs a cabinet 750–1090 mm wide inside and 540 mm of depth.
| Hanging | Free height | How it adds up | Holds |
|---|---|---|---|
| Short hanging | 920 mm | 50 + 110 + 750 + 10 mm | Shirts, tops, folded trousers |
| Long hanging | 1070 mm | 50 + 110 + 900 + 10 mm | Jackets, blazers and short coats |
| Extra-long hanging | 1600 mm | 50 + 110 + 1430 + 10 mm | Long coats, long dresses, gowns, lehengas, sherwanis |
| Double hanging | 1840 mm | 2 × 920 mm | Two rows of shirts |
| Drawer | Front | Space it takes |
|---|---|---|
| shallow | 150 mm | 156 mm (150 + 6) |
| slim | 200 mm | 206 mm (200 + 6) |
| standard | 250 mm | 256 mm (250 + 6) |
| deep | 300 mm | 306 mm (300 + 6) |
| Interior | Top to bottom | Needs | Fits 2100 mm |
|---|---|---|---|
| Long hanging + shelf | long hanging over 1 shelf | 1420 mm | yes |
| Short hanging + drawers | short hanging over a shoe rack and 3 slim drawers | 2138 mm | no |
| Drawer tower | 4 slim drawers | 824 mm | yes |
| Shelf tower | 6 shelves | 2100 mm | no |
| Shoe rack + shelves | 4 shelves over a shoe rack | 2000 mm | no |
I make wardrobes
Tell us about your workshop.
Related pages
- Guide
Wardrobe dimensions in feet and mm
How big a wardrobe your wall and ceiling allow, in feet and mm: how a 6 to 12 ft wall splits into cabinets, doors and gap strips, and how tall a loft can be.
- Tool
Wardrobe plywood and material calculator
Enter your wall in feet or mm. Get units, doors, boards, 8 × 4 ft sheets per thickness, edge band and hinges. An 8 ft wardrobe needs about 12 sheets.