Last reviewed
Pull-down rails and trouser racks: will they fit?
A pull-down rail brings high clothes down to you. A pull-out trouser rack keeps trousers hanging flat and easy to see. In our planner, a pull-down rail needs a section about 2 ft 6 in to 3 ft 7 in wide. Neither goes in a corner cabinet. Measure the space inside one section first.
- Pull-down rail
- about 3 ft 3 in (1000 mm)
- Trouser rack
- about 2 ft 2 in (650 mm)
Is my section the right width?
Our 8 ft example wardrobe has sections that are too wide for a pull-down rail. Our example sections are about 3 ft 10 in (1163 mm) wide inside.
Our narrow example wardrobe is about 3 ft 1 in (940 mm) wide. Its example section is about 2 ft 10 in (864 mm) wide inside, so the rail fits.
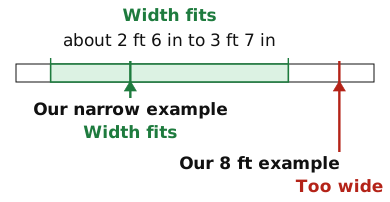
A pull-down rail needs a section about 2 ft 6 in to 3 ft 7 in wide
Measure the clear space inside one section, not the whole wardrobe. That is our planner's range; check your maker's rail.
What each one does
In our planner, leave about 4 in (100 mm) free above the rail.
The numbers match the drawing at the top.
1. Pull-down rail
Brings clothes from high up down to you.
- Needs about 3 ft 3 in (1000 mm) of height in our planner
- Section about 2 ft 6 in to 3 ft 7 in wide in our planner
- Wardrobe at least about 1 ft 9 in (540 mm) deep in our planner
- Corners: no
2. Trouser rack
Slides out so trousers hang flat and in view.
- Needs about 2 ft 2 in (650 mm) of height in our planner
- No width limit in our planner
- Corners: no
Pull-outs and corner cabinets
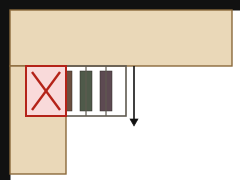
A corner takes shelves or a short rail
No pull-outs in a corner cabinet. They would hit the next cabinet. Use shelves or a short rail there.
Plan the rest of your wardrobe
Know which pull-out you want? Check how many sections and doors fit your wall.
Shelves for a corner cabinet
How far apart shelves go, and how many fit.
For wardrobe makers
Building this for a client? Plan it with them and send a quote.
I make wardrobes
Tell us about your workshop.
For your carpenter: all numbers
A pull-down rail over a trouser rack needs 1650 mm (about 5 ft 5 in) of height, in our example.
Our narrow example wardrobe is 940 mm (about 3 ft 1 in) wide; its section is 864 mm (about 2 ft 10 in) wide inside.
Our 8 ft example's section is 1163 mm (about 3 ft 10 in) wide inside.
| Section | Space needed inside | Other rules |
|---|---|---|
| Pull-down lift | 1000 mm (about 3 ft 3 in) | Section 750 mm (about 2 ft 6 in) to 1090 mm (about 3 ft 7 in) wide inside; wardrobe 540 mm (about 1 ft 9 in) deep or more; 100 mm (about 4 in) free above the rail; corners: no |
| Trouser rack | 650 mm (about 2 ft 2 in) | No width limit in our planner; corners: no |
Related pages
- Interiors
Wardrobe drawer height and size in mm
In our planner, drawer fronts are about 6 in (150 mm) to about 1 ft (300 mm) high. The top one stays under about 3 ft 7 in from the floor.
- Interiors
Wardrobe shoe racks and laundry baskets
Where shoes and a pull-out laundry basket go in a wardrobe: about 2 ft (600 mm) of height each in our planner, the basket's depth, and the corner rule.
- Interiors
Wardrobe hanging height: shirts to coats
How much hanging height shirts, jackets and long clothes need, from about 3 ft (920 mm) up, and what still fits below in one wardrobe section.